Take a Closer Look at Our Work
Dive into our portfolio to see how Space Between Urban Design Strategies brings spaces to life, making them vibrant and engaging for all. Our projects showcase our expertise.
Projects That Make Us Proud
Pedestrian & Daylighting Plazas
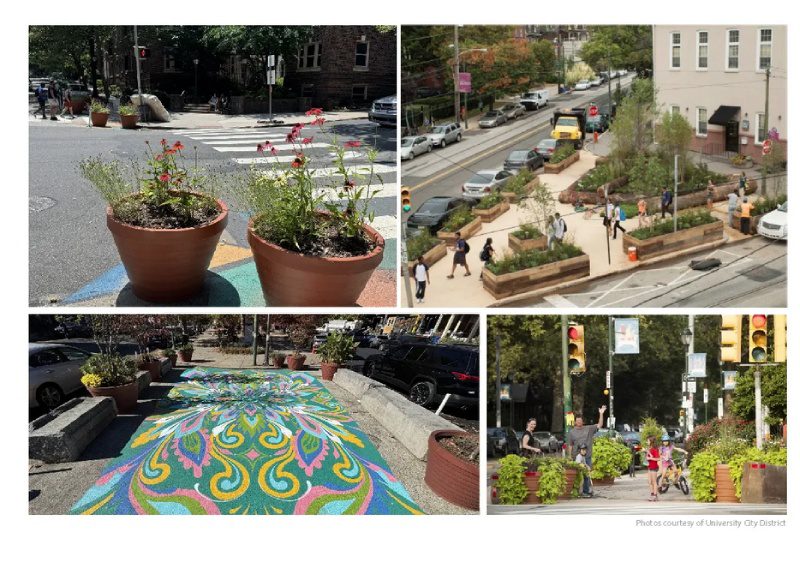
Pedestrian Plazas transform busy intersections into welcoming public places that improve safety and reinforce neighborhood identity without requiring permanent infrastructure changes. Using raised planters, salvaged stones, and paint, these spaces provide both protection and place making value while allowing communities to test ideas before committing to major capital work.
Our program now includes four Pedestrian Plazas, each designed to calm traffic and bring new life to underutilized asphalt. The first two, Baltimore Crossing at 48th and Baltimore and Woodland Green at 42nd and Woodland, were designed by ThinkGreen LLC. I led coordination of both installations and continue to oversee maintenance. Coverage by WHYY’s PlanPhilly and West Philly Local praised Baltimore Crossing for simplifying a chaotic five-way intersection, improving pedestrian safety, and adding vibrancy through painted curb bump-outs, planters, and stone seating.
In 2017, we designed our third plaza, Cedar Park Pedestrian Plaza, entirely in-house for just $13,000. This lower-cost, hands-on approach became a model for future fee-for-service place making projects. The design featured boulders salvaged from the foundation of the historic Jayne Building, Philadelphia’s first skyscraper, repurposed as protective barriers and elements of character. A bold ground mural by artist Lawren Alice, titled Groove and Flow, reinforced the pedestrian zone and added visual interest. Billy Penn highlighted the mural’s success in blending safety, beauty, and neighborhood identity.
Most recently, our strategy has evolved into daylighting intersections, a technique that removes parking near corners and uses planters, surface paint, and design treatments to improve sightliness and pedestrian visibility. In 2023, we implemented this approach at 43rd and Spruce, a complex intersection near schools and businesses. Planters and surface markings have calmed turning behaviors, created safer crossings, and added public space. The Philadelphia Inquirer described the project as a model for how low-cost street design can enhance safety while maintaining functionality for all modes of travel.
Social Seating
Building on the success of moveable tables and chairs in our public spaces, we launched an initiative to create custom social seating that was not only functional but also engaging, playful, and comfortable. The goal was to design furniture that encouraged connection while responding to the distinct character and needs of each site.
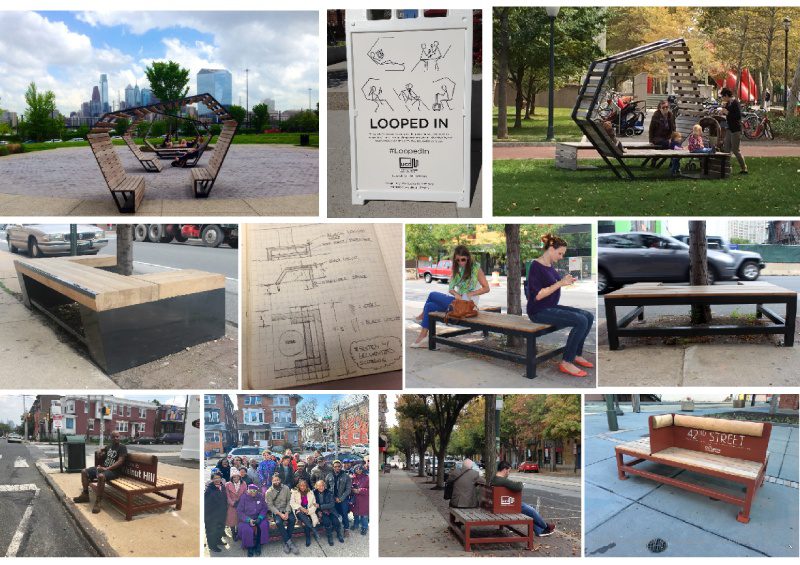
To launch the initiative, I organized a public design competition that invited local designers to rethink social seating for the public realm. The winning concept, LoopedIN by Interface Studio Architects, featured a looping, sculptural form made from Black Locust wood and tubular steel. Designed for both durability and portability, the benches were fabricated entirely in Philadelphia. Over the first two years, three LoopedIN units rotated every few months through high-traffic public spaces including The Porch at 30th Street Station, Drexel Park, Clark Park, Penn’s campus, and the intersection of 50th and Baltimore. Wherever they landed, they became magnets for activity and conversation.
Following the success of LoopedIN, we turned inward to develop new designs in-house. I created two prototypes for Tree Seats that use the natural shade of existing street trees to offer comfortable seating throughout the day. Each unit features a three-sided, angular design that allows users to sit in the shade at nearly any hour, regardless of the sun’s position. The two designs, called The Will and The Carlton, were put to a public vote. The Carlton was selected as the final version. Today, 14 Carlton units are installed across University City, providing shaded, human-scaled resting places with minimal impact on tree health. Their simplicity and resilience make them ideal for sidewalk conditions while subtly enhancing the street scape.
Building on that momentum, we developed Transit Seats, a complementary bench design intended specifically for bus and trolley stops that lacked shelter or amenities. Like the Tree Seats, these are three-sided, angular structures. However, they are designed to work independently of nearby vegetation. Each unit includes a friendly, hyper-local message, such as the walking or transit distance to a neighborhood landmark. These messages help create a sense of place while offering comfort to riders. There are currently six Transit Seat units installed across the district, helping transform utilitarian stops into moments of identity and care.
What made this body of work so impactful was our ability to create fully custom, site-specific seating at a cost equal to or lower than standard commercial options. By prioritizing local fabrication and engaging neighborhood stakeholders throughout the process, we delivered designs that were not only responsive to context but also grounded in community pride and everyday use.
Parklets and Streeteries
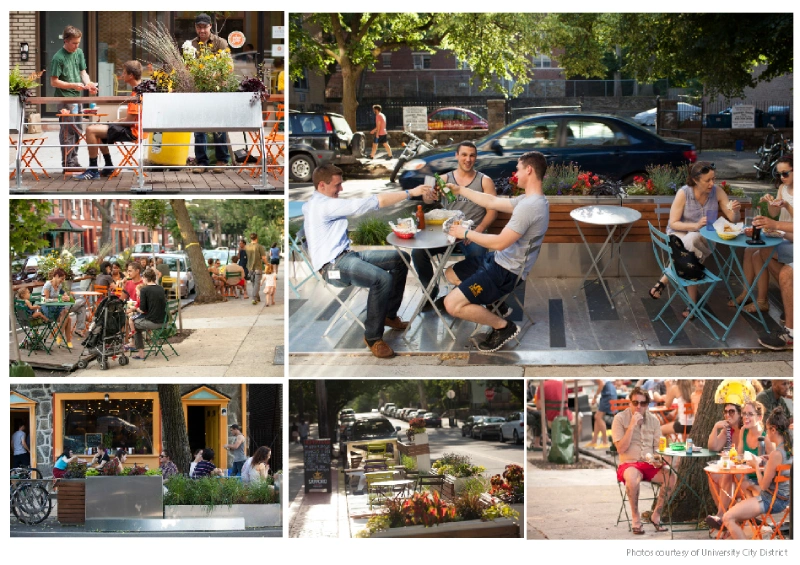
The UCD Parklet system is a district-wide network of non-permanent seating platforms that transformed curb lanes into places for rest, gathering, and greenery. Originally conceived as a local demonstration of how small-scale interventions could change street life, the program quickly became a model for the entire city. It directly inspired Philadelphia’s citywide Parklet Program and later served as the foundation for the City’s pandemic-era Streeteries initiative. According to media coverage in WHYY, PlanPhilly, and the Philadelphia Inquirer, the success of these programs helped inform the City’s current permanent outdoor dining regulations, many of which are based on design and operational standards first piloted through UCD’s work.
As Parklet Program Manager, I oversaw every stage of the initiative. This included identifying ideal locations, obtaining permits and city approvals, designing the parklet configurations, and managing the sourcing and installation of plants, furnishings, and growing media. I also developed seasonal removal and winterization protocols to ensure compliance with city requirements and to protect materials during colder months.
In 2013, we conducted a comprehensive analysis of parklet use and published a white paper detailing our findings. One of the most impactful results was a 20 percent average increase in revenue for businesses that hosted a parklet. The report also identified key environmental and operational factors that contributed to successful installations. This research has been used in city policy development and referenced by other organizations looking to create similar programs.
Planting design was central to the experience. We brought horticulture into the curb lane, placing greenery between parklet users and passing traffic. The result was a buffer that made people feel comfortable and safe, even while sitting in the street on lightweight furniture. The use of lush, seasonal planting turned functional infrastructure into a visually rich and inviting civic amenity.
The program demonstrated that small, fast, and non-permanent changes can reshape how people interact with the public realm. These parklets were not placeholders. They were vibrant, people-first spaces that encouraged neighbors to slow down, sit together, and enjoy the street in a new way. Each installation helped shift expectations for what city infrastructure could do.
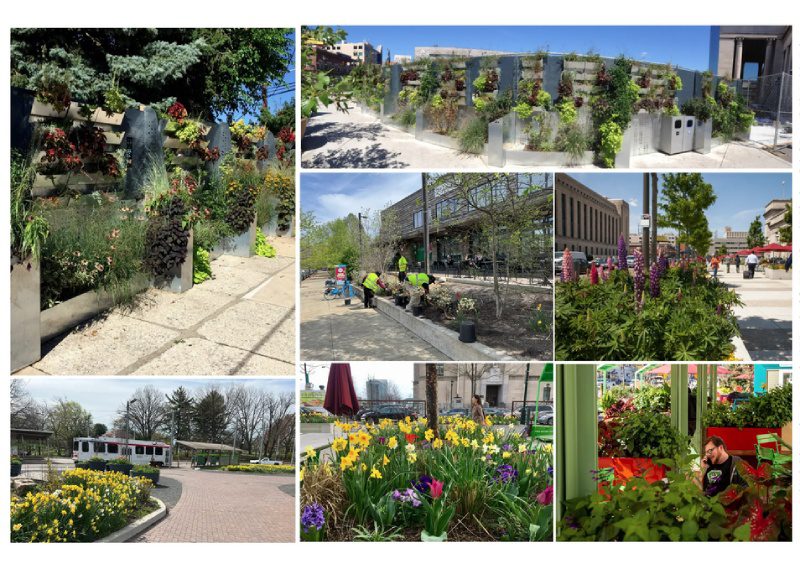
District Horticulture
The Porch is UCD’s signature public space at 30th Street Station—and a living example of how horticulture can transform hard infrastructure into a vibrant civic experience. While an annual budget supports seasonal plantings, we’ve significantly reduced costs and improved quality by managing the work in-house. I design and source all plant material, our crews carry out installations, and a dedicated team hand-waters each planter several times per week. This approach allows large-scale change-outs at a fraction of the cost of contracted installations.
We complete three seasonal change outs annually, each with over 1,000 plants. Spring features bright color paired with bulbs. Summer’s palette is chosen for heat tolerance in The Porch’s harsh microclimate. Fall installations carry the space visually through late winter. Across all seasons, visitors consistently cite horticulture as one of their favorite aspects of The Porch.
Local media has taken note. WHYY called The Porch “a super-sized parklet full of potential,” highlighting its plantings as key to creating an inviting space. Curbed Philly praised the landscape design’s role in turning the plaza into one of the city’s most popular destinations. The Philadelphia Inquirer emphasized how custom planting helped reimagine underused transit adjacent land.
In 2013, we addressed a major construction project at the station’s west side by partnering with Shift Space Design to create a freestanding modular plant wall. I oversaw the wall’s design and planting strategy, which included more than 400 evergreen and winter hardy plants. Twelve steel-framed units—each 10 feet long and 8 feet high—served as both a screen and a signature public space intervention.
Horticulture at The Porch is more than decorative—it shapes how people sit, move, and experience the space. It introduces texture, scale, and softness into a highly urban setting, encouraging people to slow down and stay awhile.
This work reflects the core values of Space Between. With care, creativity, and local knowledge, we turn even the most infrastructural spaces into places that feel alive and human.
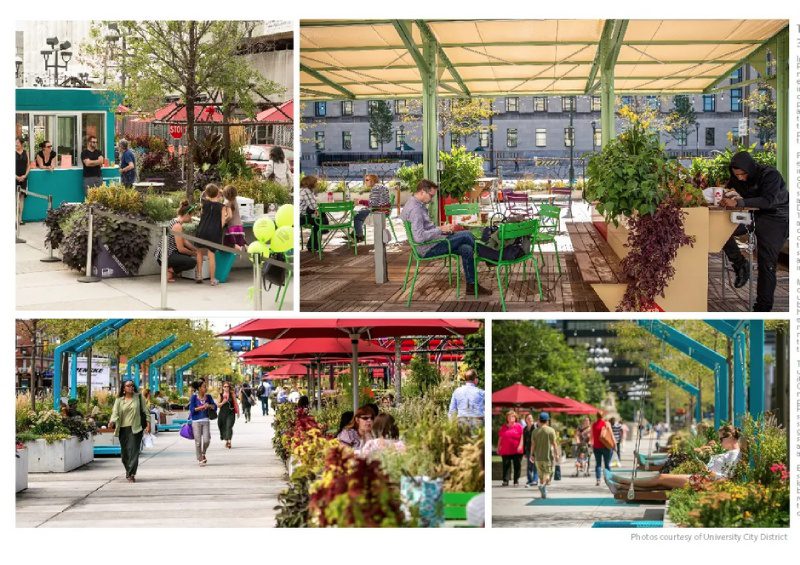
The Porch at 30th Street Station
In 2011, University City District launched The Porch at 30th Street Station with an initial investment of $500,000. The project was later expanded with more than $1.5 million in continued improvements. What had been a lifeless expanse of excess asphalt became an experimental public space that prioritized flexibility, comfort, and design. As with any unconventional site, off-the-shelf amenities were not sufficient. To meet the evolving needs of the space and its users, we partnered with Philadelphia’s maker community to deliver custom, human scaled infrastructure.
From the beginning, The Porch was a team effort. I managed the design, fabrication, and installation of several key features that helped define the space’s identity. Working with Bill Curran Design, we created a custom wood and steel pavilion that provided shade and served as a visual anchor. I collaborated with Shift Space Design on the Turquoise Cube, a bold 10-foot by 10-foot architectural form that initially operated as a pop-up beer bar and later as a specialty coffee kiosk. I also worked with Gehl Studio to design and implement a set of fourteen custom swings, ranging from upright to lounge-style. Each swing was fabricated by Curran and arranged to encourage playful pause and social interaction.
My role extended beyond installation. I developed the seasonal planting strategy and led upgrades to site furniture based on user feedback. I continue to oversee all operations and horticultural care through our in-house social enterprise, Green City Works. We deliver three major horticultural change-outs each year, with more than 1,000 plants per season, adapting to the site’s challenging climate while enhancing the overall experience.
The Porch quickly became a touchstone for urban public space innovation. WHYY described it as “a super-sized parklet full of potential.” Curbed Philly emphasized how its programming and physical design helped transform 33 parking spaces into a vibrant civic hub. West Philly Local highlighted the popularity of the swings, and the Philadelphia Inquirer praised the site’s thoughtful amenities and planting strategy. Interface Studio’s graphic case study helped share lessons from The Porch with a national audience and received recognition for its clarity and creativity.
Each iteration of The Porch, including shade structures, movable seating, food and drink kiosks, lush plantings, and swings—was shaped by real-time feedback and observation. It remains a model for how cities can transform the public realm in ways that are incremental, cost-effective, and rooted in care.
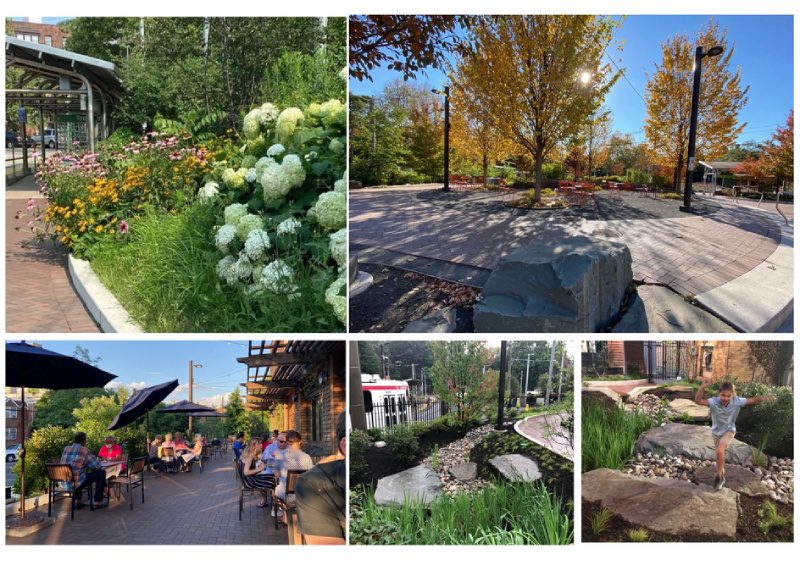
Trolley Portal Gardens
Opened in late 2018 after seven years of planning, Trolley Portal Gardens transformed a former industrial trolley depot at the city’s busiest at-grade trolley station into a multi-use public park anchored by a two-story restaurant, Renata’s. With a $5 million budget funded through public and private partnership, including $2.1 million raised by UCD, SEPTA, the City, and community groups, the project replaced a concrete heat island with rain gardens, elm trees, native plantings, colorful seating, and a permanent food destination. I led client-side design coordination, navigated complex agency approvals, served as owner’s representative during construction with union labor contractors, and now oversee ongoing stewardship through UCD’s public space maintenance team, The Green Team.
Working with a collaborative team that included Meliora Design, Andropogon, Group G Architects, and Tillet Lighting, we balanced transit functionality with community place making. WHYY described the site as a high impact example of greening transit infrastructure, highlighting its dual role as landscape and gathering space. Curbed Philly praised the transformation for bringing dignity, beauty, and social life to a once-barren corner. The Philadelphia Inquirer called it a civic gateway to West Philadelphia and noted its success in reconnecting the neighborhood to one of the region’s busiest transit hubs.
Renata’s, located at the heart of the plaza, quickly became a neighborhood favorite. Media coverage by PhillyVoice noted its expansion to all-day service, offering breakfast, lunch, dinner, and cocktails, as a major contributor to the vibrancy of the space. Community reviews consistently highlight its welcoming atmosphere, Mediterranean-inspired menu, and the way it blends seamlessly with the surrounding gardens.
The park’s amenities were designed to be adaptable. Movable chairs and tables, benches, ambient lighting, and modular shade structures allow the space to adjust with daily rhythms and seasonal programming. Native rain gardens and vegetated berms help manage stormwater, buffer noise, and define places for gathering and pause. The Green Team provides year-round maintenance to ensure the gardens remain clean, lush, and welcoming.
UCD also programs the space in partnership with local partners, offering live music, community markets, and seasonal pop-ups that draw in both neighbors and visitors. Residents often describe the gardens as a point of pride, a place that connects institutions, transit infrastructure, and the rhythms of daily life in the heart of University City.
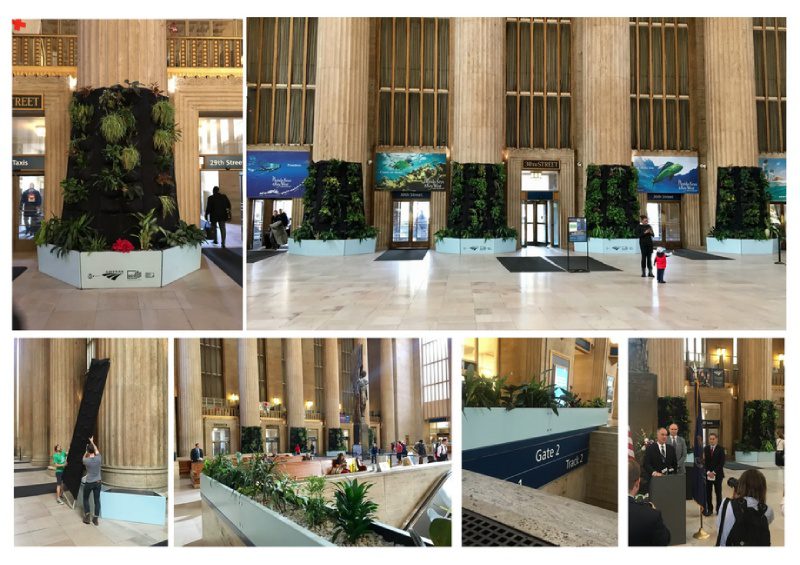
Amtrak Gardens
Commissioned in 2016 to welcome dignitaries arriving for Philadelphia’s hosting of the Democratic National Convention (DNC), Amtrak Gardens transformed the entrance to historic 30th Street Station into a striking civic gesture. With thousands of national delegates and visitors arriving by train and heading to DNC events, we proposed an enhancement that would elevate the experience of arrival and reflect Philadelphia’s commitment to hospitality.
Managed by University City District in collaboration with Shift Space Design, the project required careful coordination with the Pennsylvania State Historic Preservation Office. Our challenge was to create a dramatic planting installation that made no permanent alterations to the landmark building. We developed a custom planter system that used gravity and careful placement to stay in position without any fasteners or anchors. Protective mats underneath each planter captured water and soil, ensuring that the historic limestone was not compromised in any way.
The installation included eight vertical planters placed against the columns at the East and West entrances, and twenty additional planters mounted on the parapet walls above the track gates. The vertical planters used a pocket system to hold vibrant seasonal flowers and foliage, while the base planters added structure and height to the arrangement. The result was a lush, layered garden experience that provided instant visual impact and offered a memorable welcome to station users.
Press coverage at the time noted the project’s subtle yet powerful effect. Mass Transit Magazine reported that Amtrak partnered with UCD to install “living walls” at 30th Street Station ahead of the DNC, describing them as enhancements that respected the character of the space while amplifying its civic role. The Philadelphia Inquirer and PlanPhilly recognized the station area as a major arrival point, with the planters serving as a visual transition from transportation hub to civic celebration. WHYY highlighted the intervention as part of a larger citywide effort to make Philadelphia feel both dignified and welcoming for the event.
I played a hands-on role in guiding the design and strategy, drawing from a decade of experience in non‑permanent public space projects. I led permitting efforts, oversaw the fabrication and delivery schedule, coordinated with Amtrak throughout the process, and managed stewardship of the planters while the installation was active. When the project was eventually de-installed, the space was returned to its original condition with no lasting impact.
The Lawn @ Ucity Square
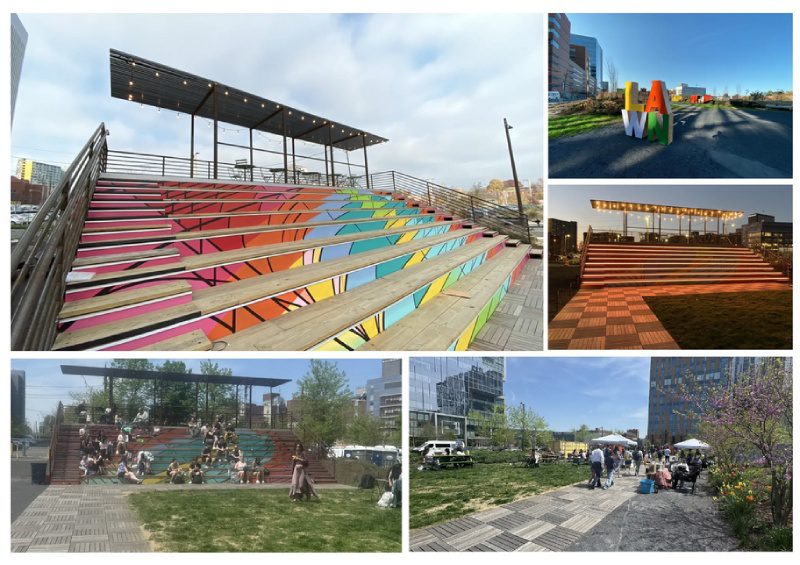
With a design and build budget of $450,000, The Lawn at uCity Square transformed a construction staging zone into a vibrant, non-permanent public place that celebrated ongoing development and offered relief to workers and neighbors. Located in the heart of one of two innovation districts within University City District, this initiative tested whether people could meaningfully engage with a site before long-term development was complete. We worked closely with the developer to make the case that leading with public space would help build community from day one. Waiting to open public amenities until after the buildings were finished risked creating a district that felt disconnected and unwelcoming. The Lawn became a model for what early activation can achieve.
As lead designer, I oversaw the fabrication of custom shipping container bleachers using a 40-foot container as the structural core for stepped seating and a rooftop café zone. We also fit out four side-opening containers as flexible community spaces and installed quick-build wood decking to guide visitors and encourage dwell time. Because the core structure did not require a building permit, we were able to meet the developer’s timeline and bring the space online quickly.
The Lawn quickly became a neighborhood asset. NBC Philadelphia described it as a pop-up beer garden and social hub. UCD’s event reporting highlighted its role as a venue for concerts, film nights, fitness classes, and family-friendly programming. Media coverage emphasized how the space brought shade, greenery, and inclusive energy to previously overlooked asphalt.
This project clearly demonstrated the value of non-permanent place making at scale. By combining repurposed infrastructure, native plantings, custom fabrication, and flexible programming, we created a high-functioning civic space without fixed capital construction. It served as both a public amenity and a prototype for future investment.
UCD and Wexford jointly program The Lawn with weekly events that include summer concerts, outdoor film screenings, and seasonal markets. This consistent activation keeps the space inclusive and well-used. Visitors often describe the Lawn as both welcoming and civic in feel, a rare combination within an evolving development landscape.
The Lawn at uCity Square reflects the ethos of Space Between. It demonstrates how bold, adaptable interventions can bring lasting social value to underutilized land. It is a reminder that the most meaningful public spaces often begin before the surrounding buildings are finished.
The Market Street Bridge
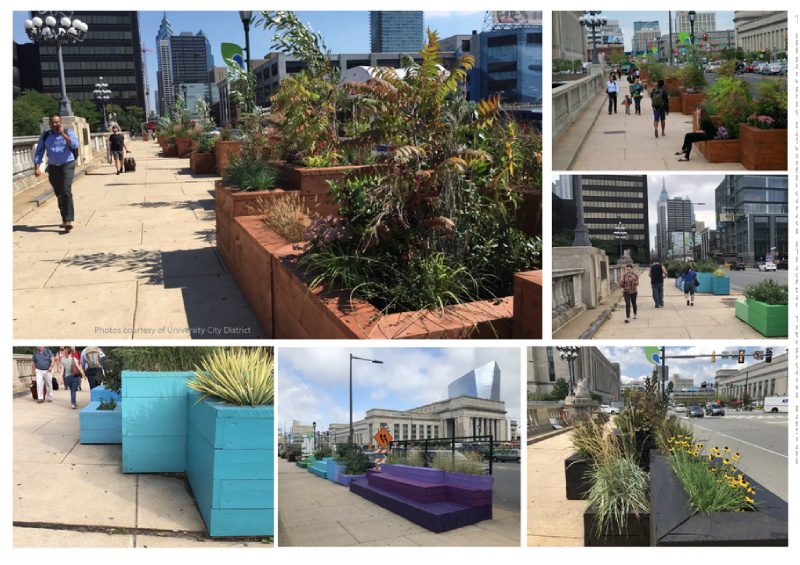
In 2015, with Pope Francis scheduled to visit Philadelphia as part of the World Meeting of Families, the City sought quick, high-impact projects to beautify the public realm and leave a lasting impression. One of the most visible routes for pilgrims arriving at 30th Street Station was the walk to the Ben Franklin Parkway. We proposed a street scape intervention that would mark this journey with care and dignity: custom planters lining the Market Street Bridge as a green gateway over the Schuylkill River.
Designed by Groundswell Design Group and managed by University City District, the $500,000 project came together in just a few weeks. We worked closely with PennDOT to ensure the planters adhered to strict load requirements—no more than 100 pounds per square foot—to protect the integrity of the historic bridge. Drawing on years of experience delivering non-permanent projects, I helped guide the design to ensure flexibility, ease of installation, and long-term durability. I also oversaw permitting, coordinated with fabricators, ensured a smooth installation process, and managed day-to-day stewardship of the space while the planters remained in place.
Press coverage during the Papal visit, including The Philadelphia Inquirer and PlanPhilly, noted how the Market Street Bridge planters served as a visual cue for the expected crowds, helping orient pedestrians and enhance the ceremonial feel of the route to the Parkway. WHYY described the overall effort as a citywide act of hospitality, and the planters were seen by thousands walking across the bridge each day.
Though designed for a single event, the planters remained for seven years and became part of the daily street scape. We made regular updates to keep the installation fresh. In 2018, we partnered with local street artist Glossblack to repaint the planters in bold, colorful patterns, giving them new life and sparking renewed attention from local media and residents. These updates proved how a tactical installation could evolve over time without losing its original purpose.
Eventually, the planters began to deteriorate and were removed in a fully reversible process that left the bridge untouched. The Market Street Bridge project showed how non-permanent design can add beauty, guide movement, and elevate everyday infrastructure, all while honoring the history and structure of the city beneath our feet.